


Bought with Beverly S Atkins • Rappahannock Real Estate, LLC.
$2,450,000
$2,495,000
1.8%For more information regarding the value of a property, please contact us for a free consultation.
62 HOPE HILL RD Castleton, VA 22716
4 Beds
6 Baths
5,669 SqFt
Key Details
Sold Price $2,450,000
Property Type Vacant Land
Sub Type Detached
Listing Status Sold
Purchase Type For Sale
Square Footage 5,669 sqft
Price per Sqft $432
Subdivision None Available
MLS Listing ID VARP100286
Sold Date 03/29/19
Style Farmhouse/National Folk
Bedrooms 4
Full Baths 4
Half Baths 2
HOA Y/N N
Abv Grd Liv Area 3,709
Year Built 1870
Annual Tax Amount $10,411
Tax Year 2019
Lot Size 147.023 Acres
Acres 147.02
Property Sub-Type Detached
Source BRIGHT
Property Description
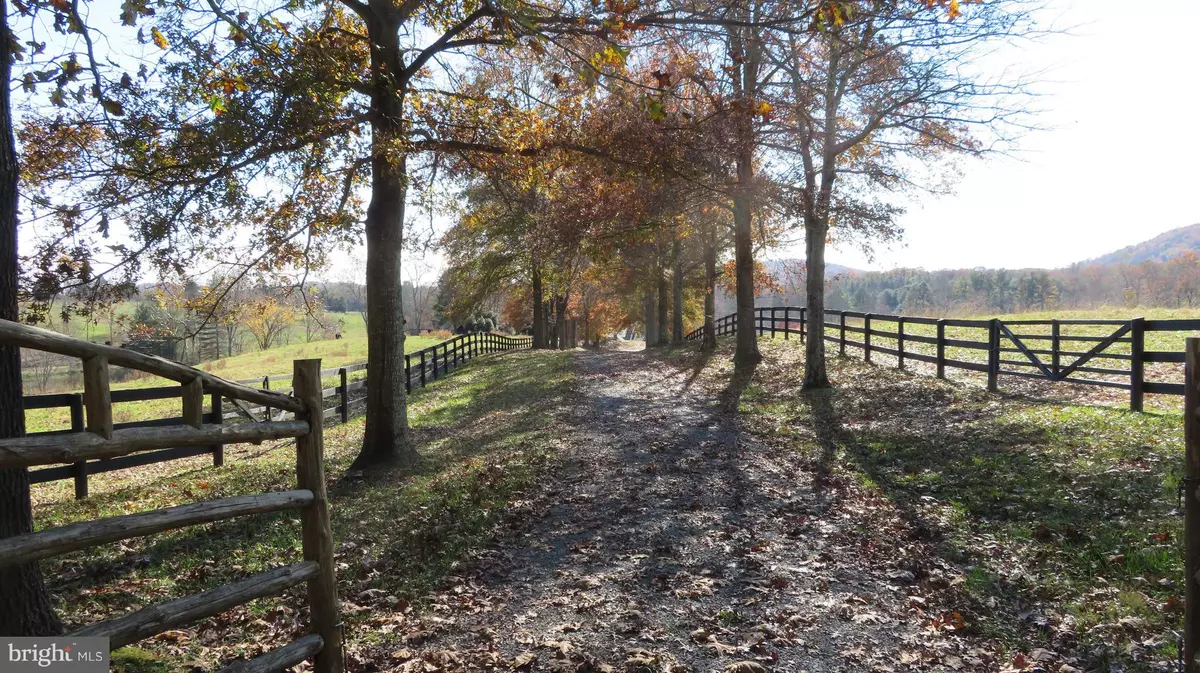
Luxurious 21st century expansion of older farmhouse. High end finishes throughout. Wonderfully comfortable family house for weekend escapes or full time country living. Great room features stunning views of ponds, barns, etc. Private estate setting with pond, stream, pasture and mountain views. Small guest house, barns, and outbuildings. Currently leased for cattle but suitable for any number of livestock pursuits.
Location
State VA
County Rappahannock
Zoning AG
Direction West
Rooms
Other Rooms Living Room, Primary Bedroom, Bedroom 2, Bedroom 3, Family Room, Library, Foyer, Great Room, Laundry, Maid/Guest Quarters, Mud Room, Other, Office, Primary Bathroom, Half Bath
Basement Connecting Stairway, Outside Entrance, Partially Finished, Rear Entrance, Sump Pump, Walkout Level
Main Level Bedrooms 1
Interior
Interior Features Bar, Breakfast Area, Built-Ins, Ceiling Fan(s), Central Vacuum, Combination Dining/Living, Combination Kitchen/Dining, Combination Kitchen/Living, Dining Area, Entry Level Bedroom, Exposed Beams, Floor Plan - Open, Floor Plan - Traditional, Kitchen - Gourmet, Kitchen - Island, Primary Bath(s), Pantry, Walk-in Closet(s), Wood Floors
Hot Water Electric, Propane
Heating Hot Water
Cooling Central A/C, Ceiling Fan(s), Geothermal
Flooring Hardwood
Fireplaces Number 4
Fireplaces Type Gas/Propane, Stone, Wood
Fireplace Y
Heat Source Geo-thermal
Laundry Main Floor
Exterior
Exterior Feature Breezeway, Enclosed, Porch(es), Screened, Terrace
Parking Features Additional Storage Area, Garage - Front Entry, Garage Door Opener
Garage Spaces 8.0
Fence Barbed Wire, High Tensile, Board
Utilities Available Phone, Propane, Sewer Available, Water Available, Electric Available, Under Ground
Water Access N
View Creek/Stream, Pond, Pasture, Mountain
Roof Type Metal
Street Surface Black Top
Farm Beef,Livestock,Pasture
Accessibility None
Porch Breezeway, Enclosed, Porch(es), Screened, Terrace
Road Frontage State
Attached Garage 2
Total Parking Spaces 8
Garage Y
Private Pool No
Building
Lot Description Backs to Trees, Landscaping, Partly Wooded, Pond, Private, Rural, Stream/Creek
Story 3+
Above Ground Finished SqFt 3709
Sewer Gravity Sept Fld
Water Well
Architectural Style Farmhouse/National Folk
Level or Stories 3+
Additional Building Above Grade, Below Grade
New Construction N
Schools
School District Rappahannock County Public Schools
Others
Senior Community No
Tax ID 51- - - -1
Ownership Fee Simple
SqFt Source 5669
Acceptable Financing Conventional, Cash, USDA
Horse Property Y
Horse Feature Horses Allowed, Paddock
Listing Terms Conventional, Cash, USDA
Financing Conventional,Cash,USDA
Special Listing Condition Standard
Read Less
Want to know what your home might be worth? Contact us for a FREE valuation!

Our team is ready to help you sell your home for the highest possible price ASAP

NEARBY SCHOOLS & BUSINESSES
GET MORE INFORMATION